Sea view house,
Comporta
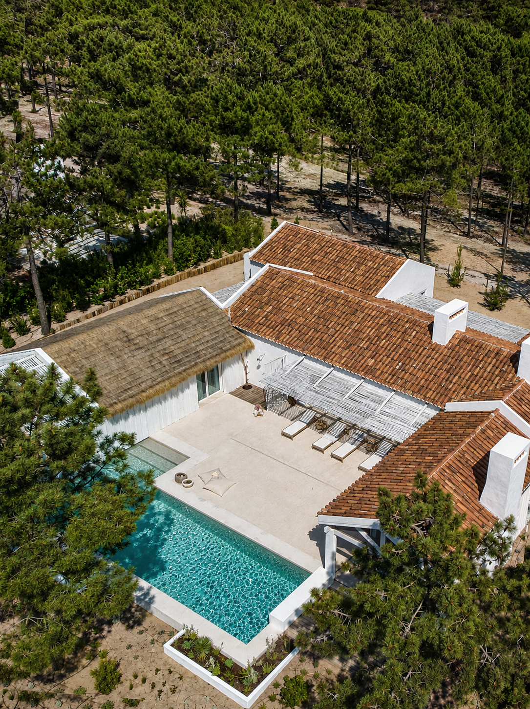
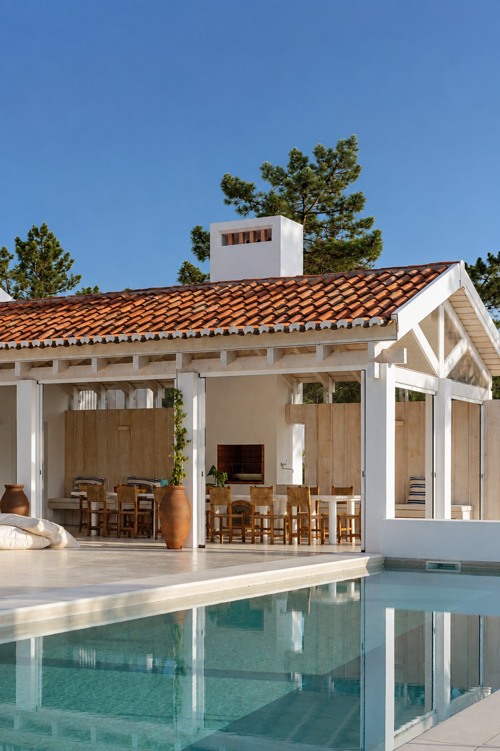
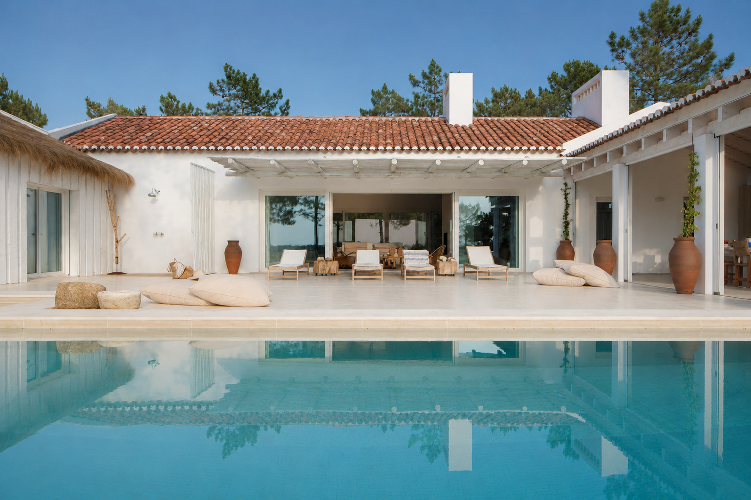
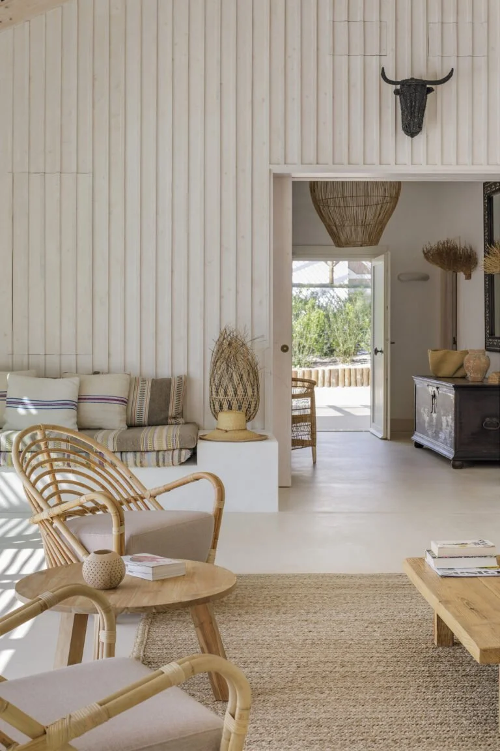
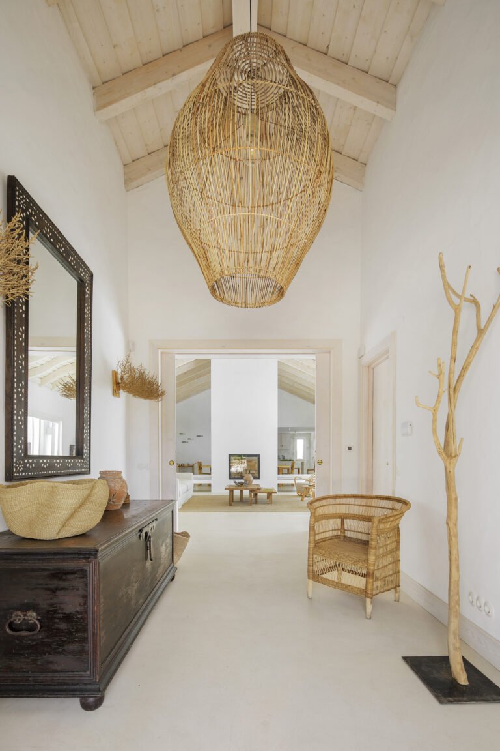
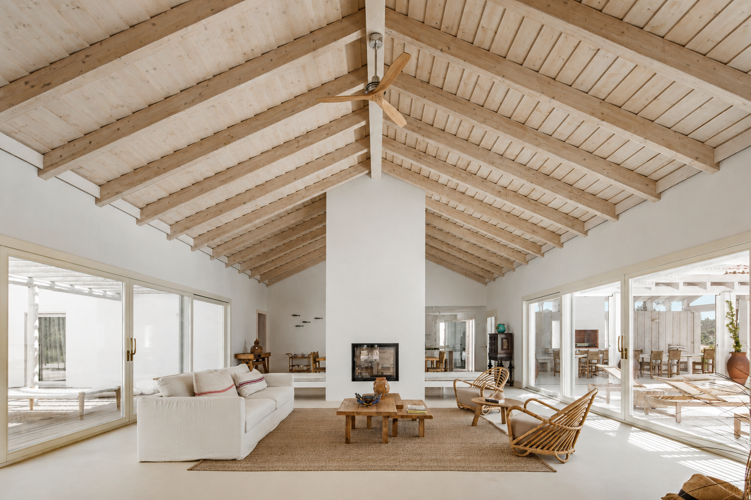
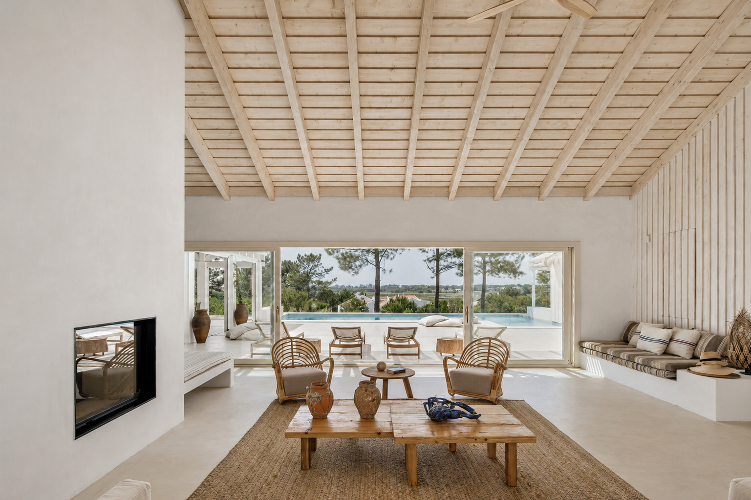
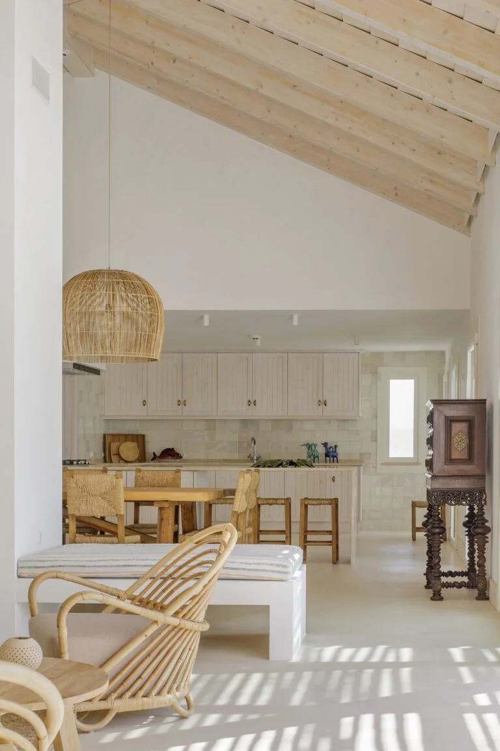
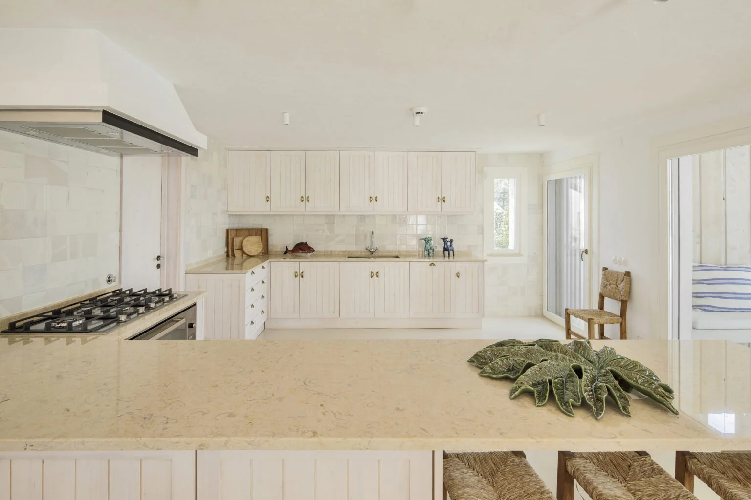
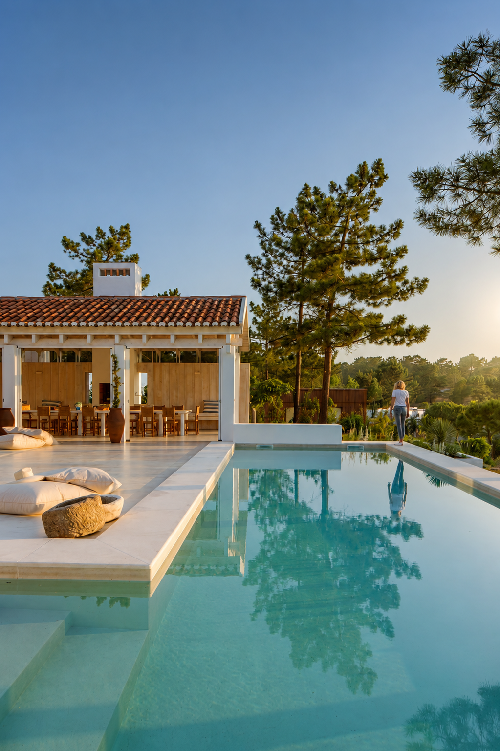
An architectural project designed for the vacation home of a cosmopolitan family that establishes a harmonious and seamless relationship with the surrounding space. The layout emphasizes spacious, simple, and functional areas, with the kitchen and living room integrated into a single open space and large glass openings that maximize natural light and create a fluid connection between the interior and exterior. The house is organized into several interconnected volumes, offering a minimalist interpretation of Comporta’s traditional architecture while maintaining a discreet and natural integration with the surrounding environment.
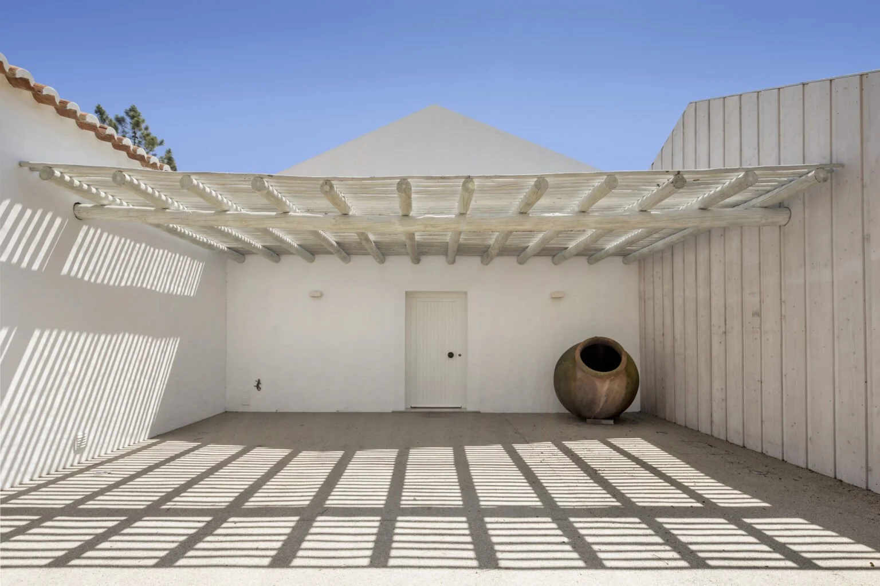
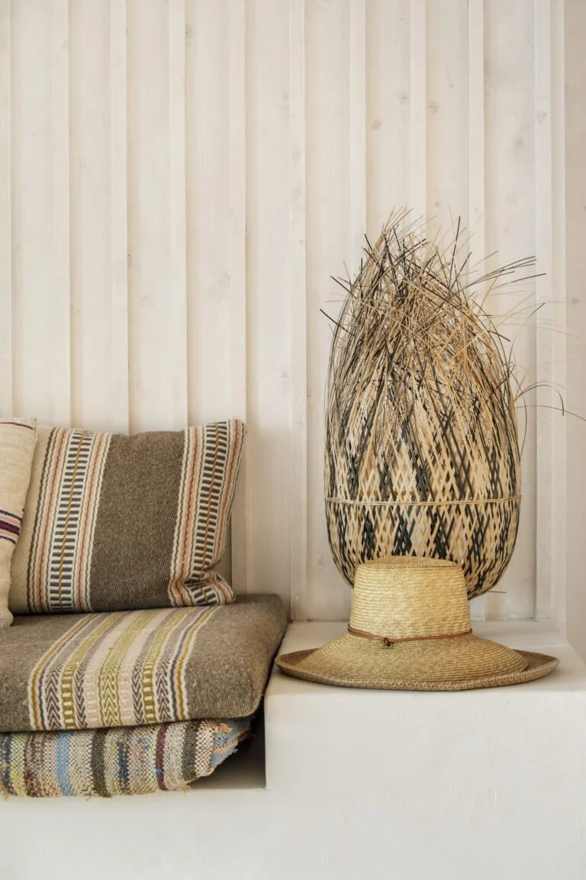
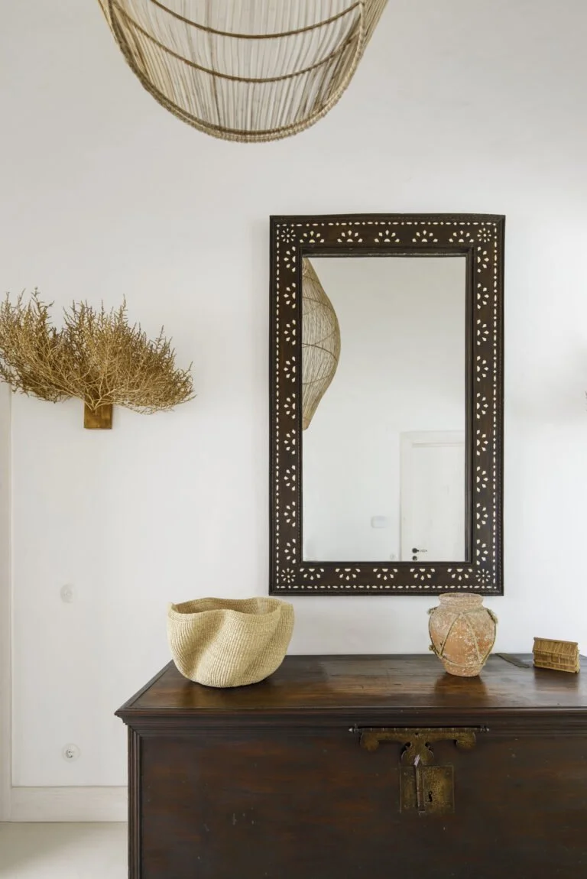
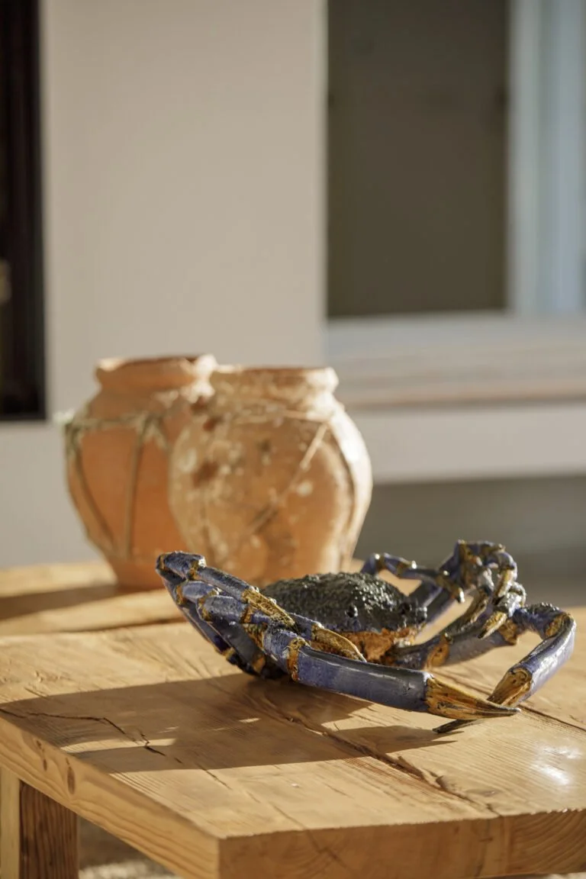
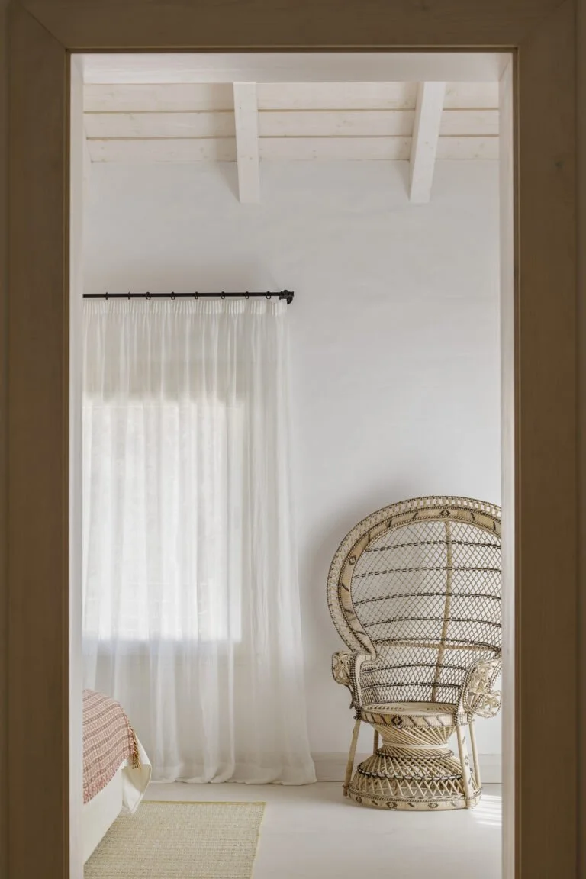
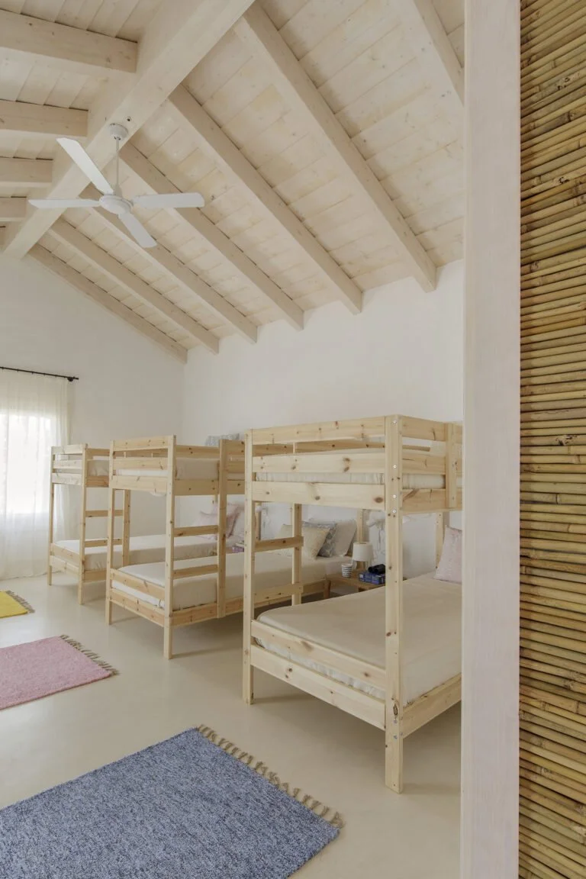
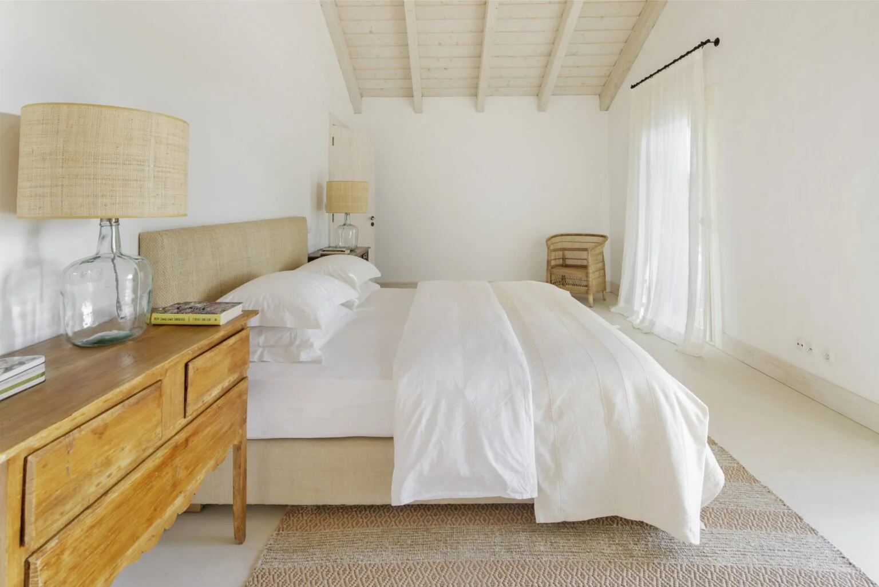
The material palette reinforces this connection to the site through light, natural materials, including white-painted wood, ceramics, masonry, and textiles in neutral tones, all highlighted by the ever-changing natural light. Elements such as the masonry platforms and elevated structures, inspired by the region’s traditional stilted buildings, reinterpret local references through a contemporary architectural language. The result is a practical, comfortable, and welcoming vacation retreat, where simplicity, natural light, authentic materials, and a strong connection to the landscape define the home’s character.
Photography: José Manuel Ferrão