Pine house,
Comporta
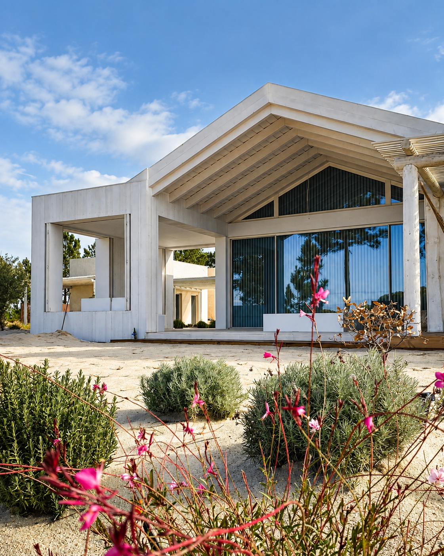
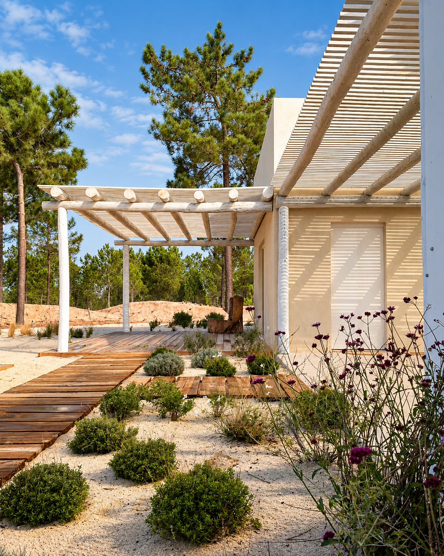
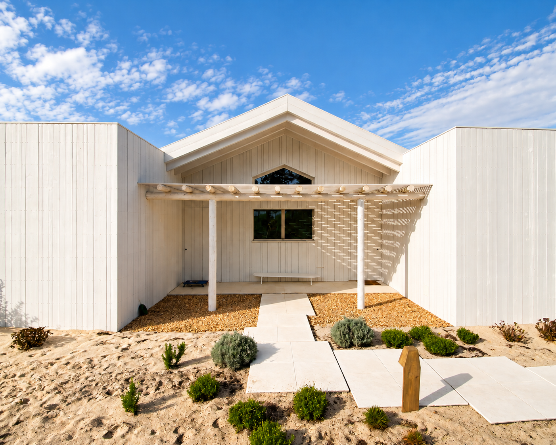
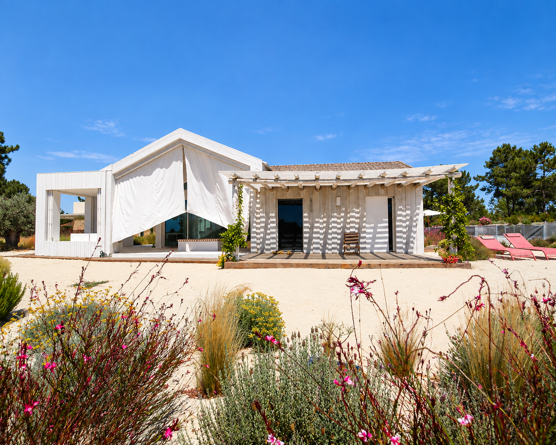
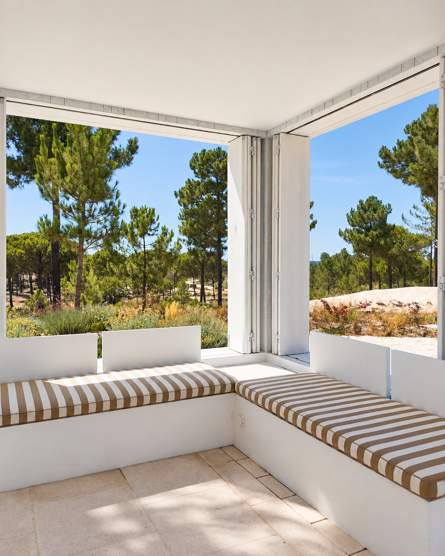
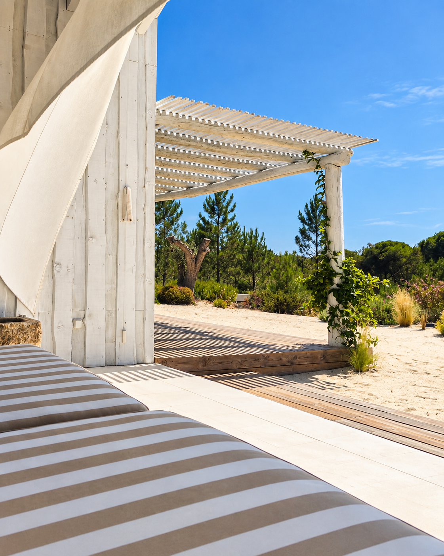
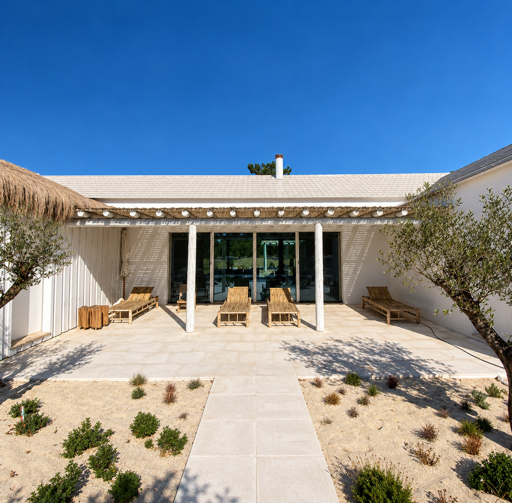
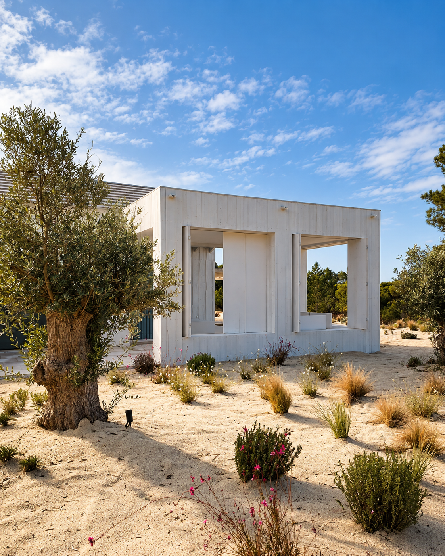
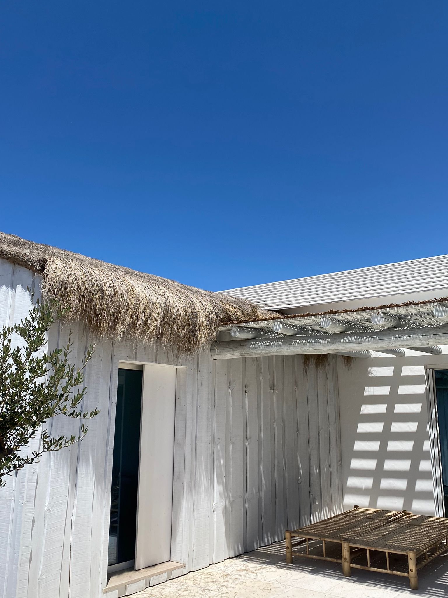

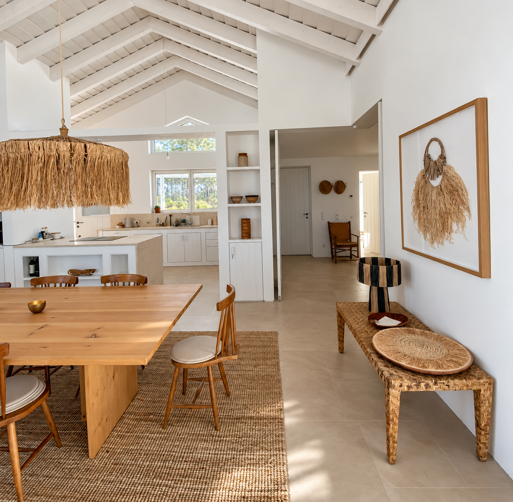
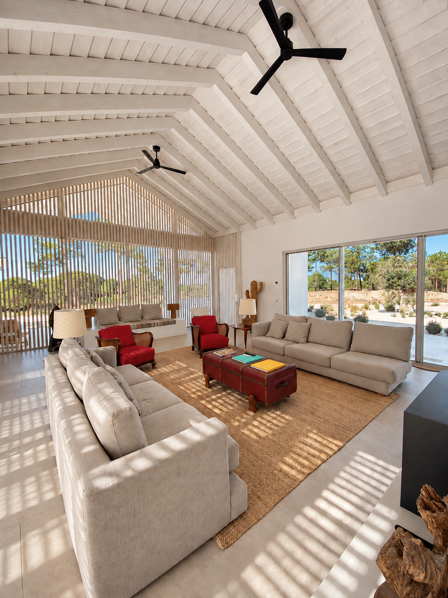
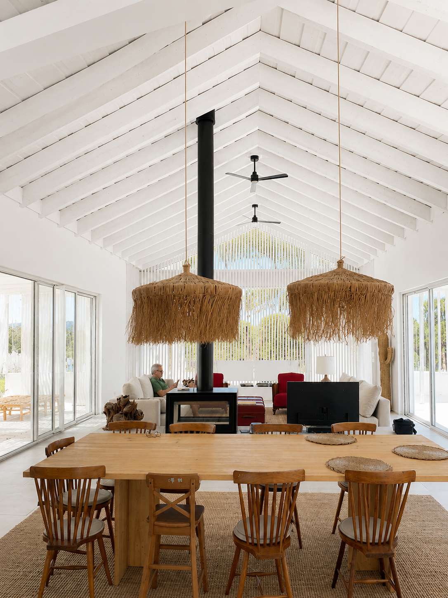
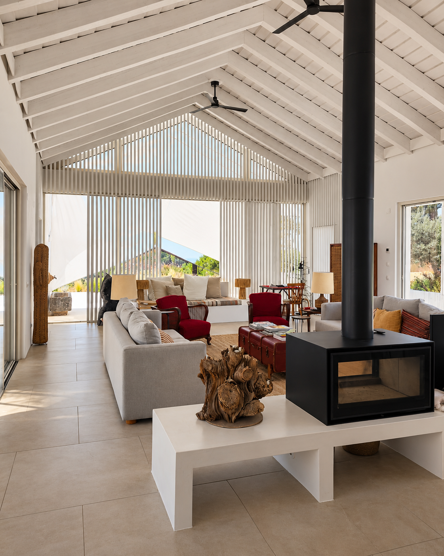
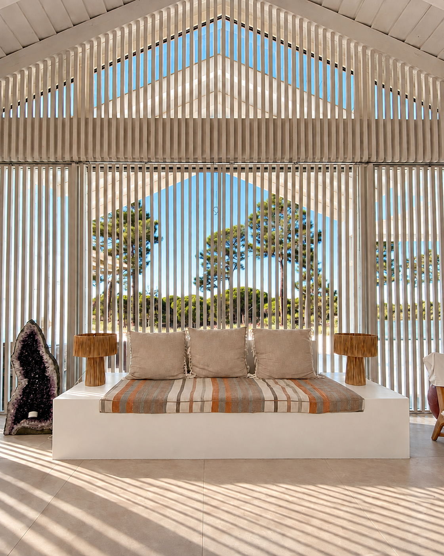
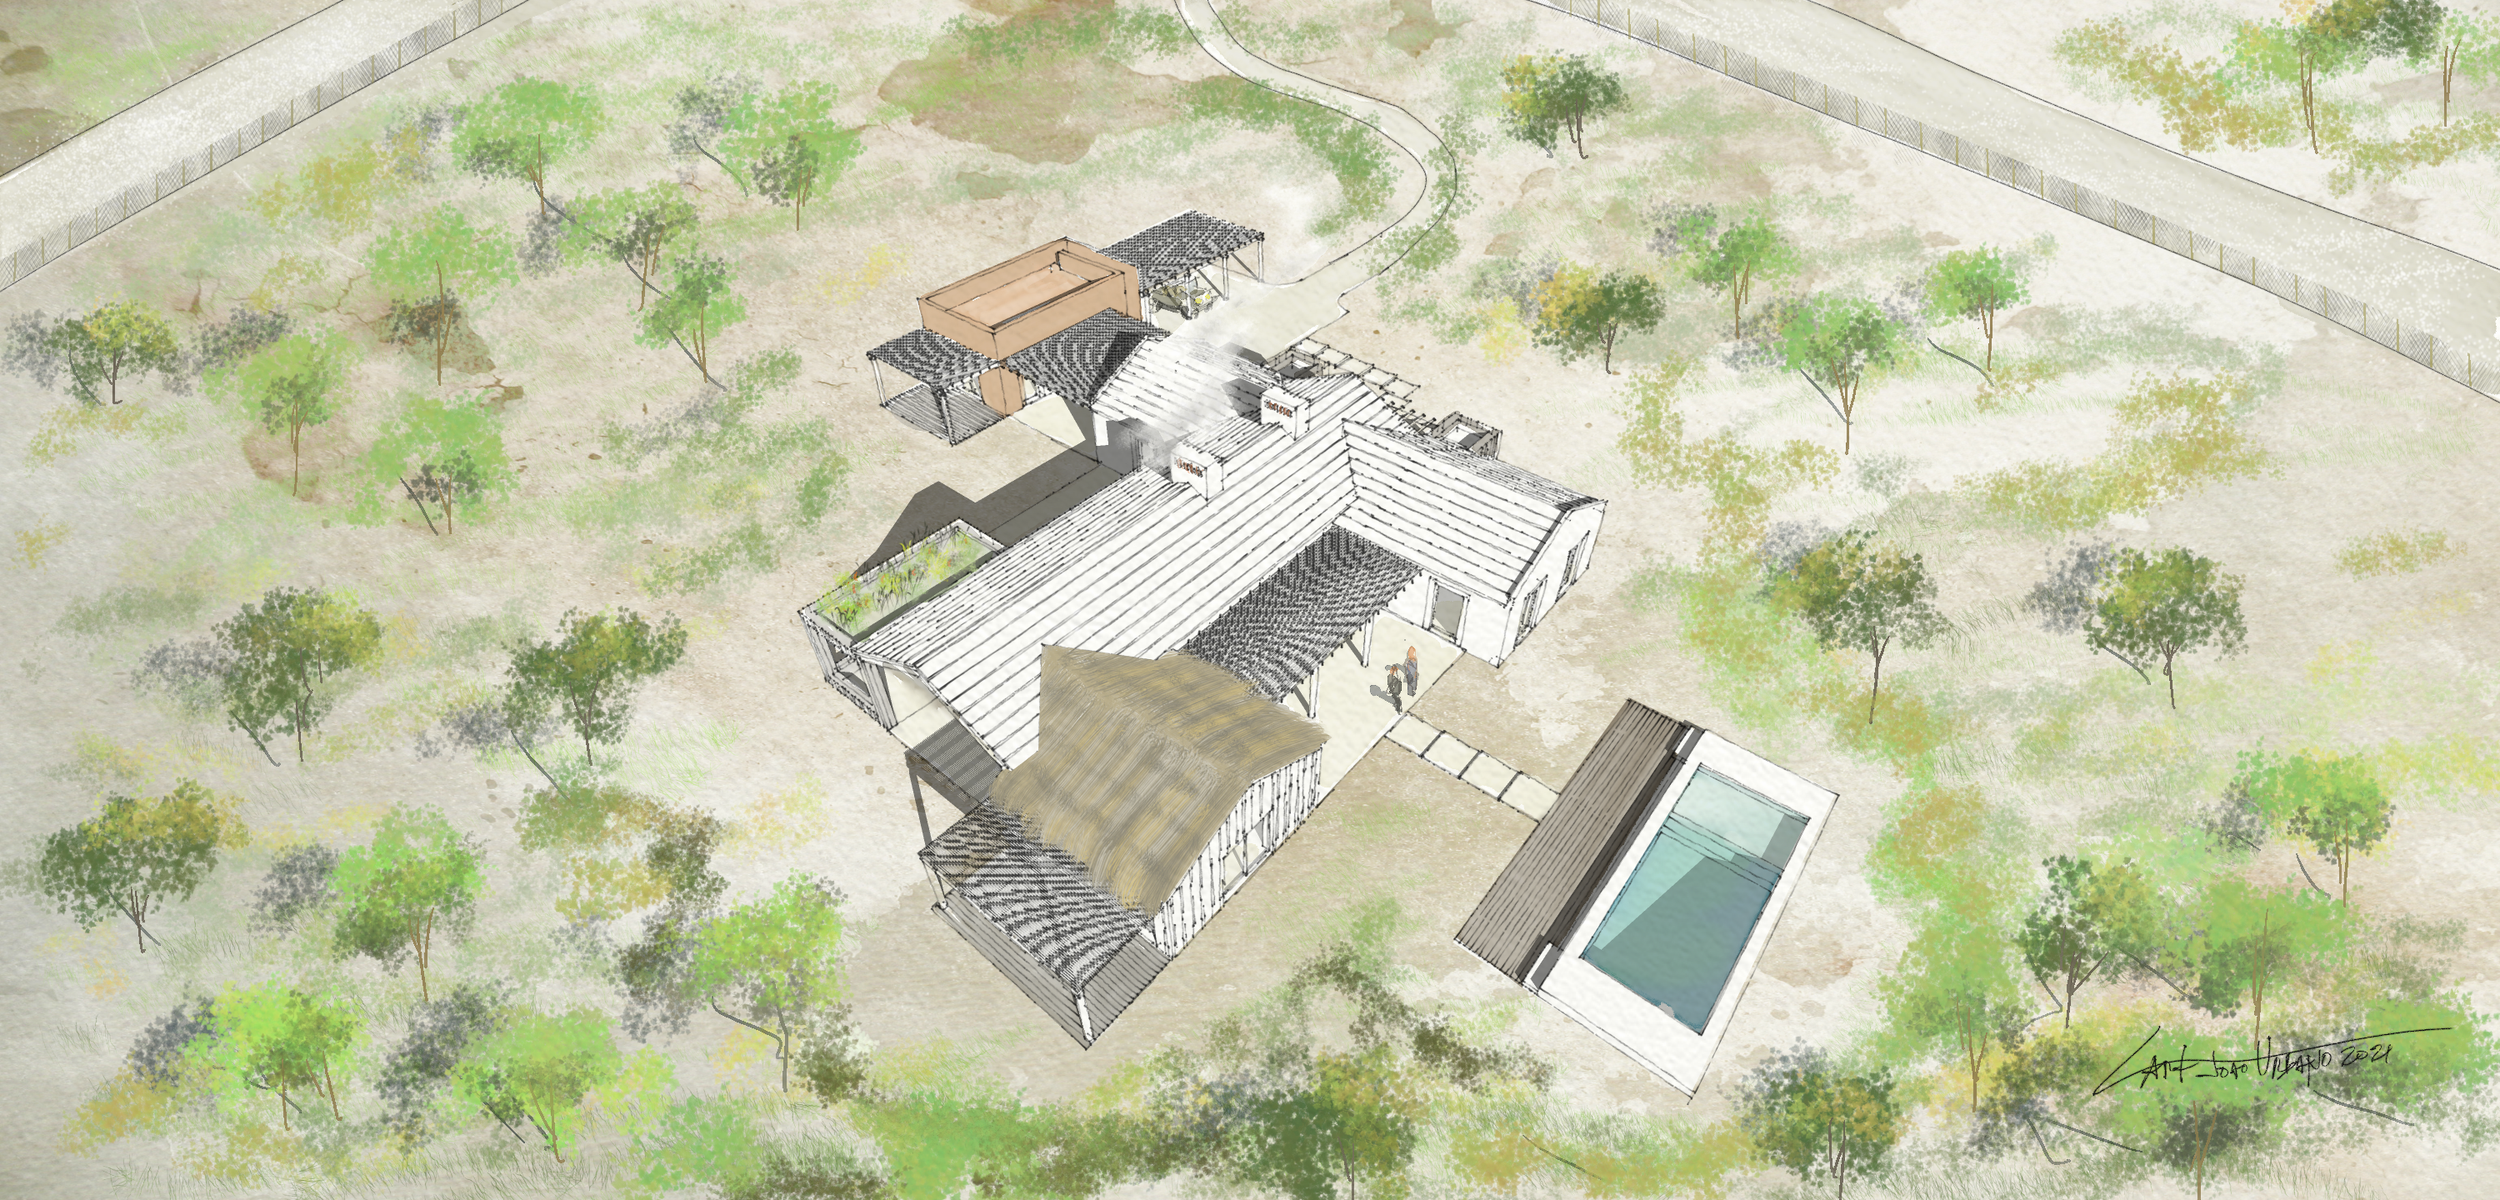
This architectural project is conceived around the creation of a sequence of courtyards that organise and structure the house through a composition of distinct volumes. These transitional spaces become the pivotal element of the design, establishing a continuous relationship between interior and exterior while allowing the surrounding landscape to permeate and embrace the living spaces. The house is conceived as a constantly evolving spatial experience, where movement, framed views and the relationship between the different volumes reveal new perspectives throughout the day.
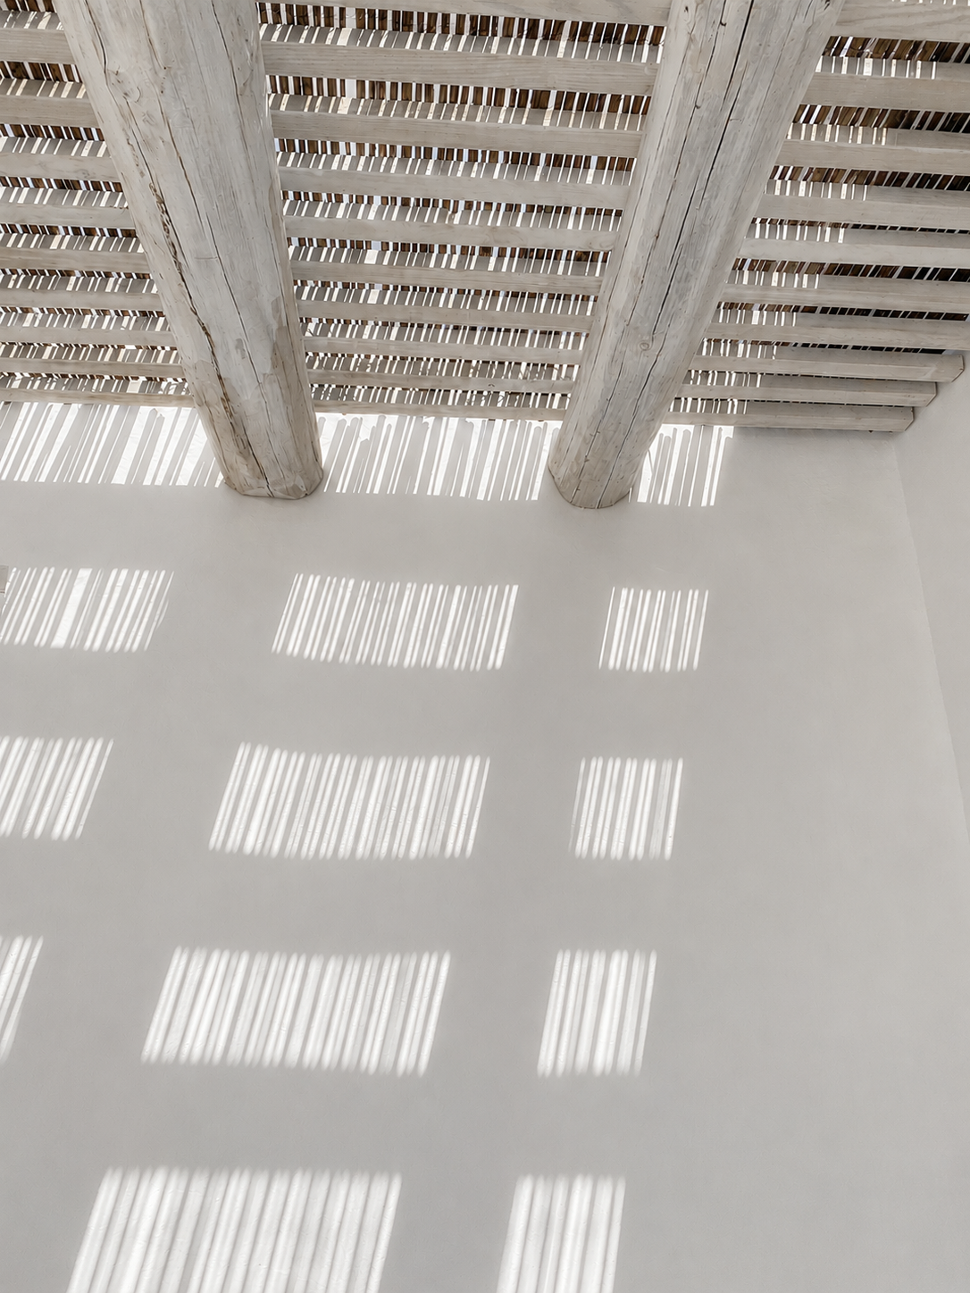
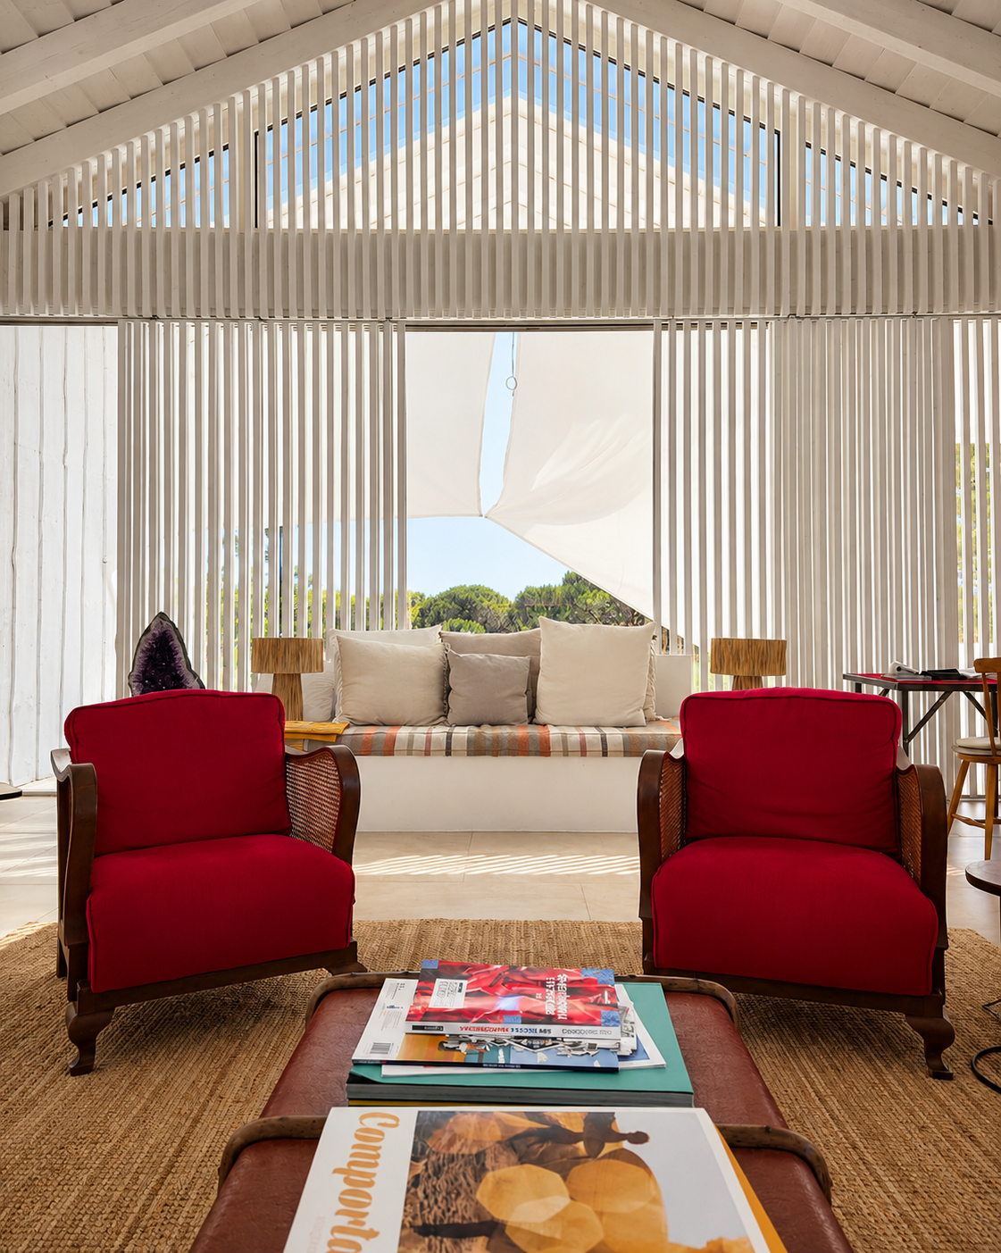
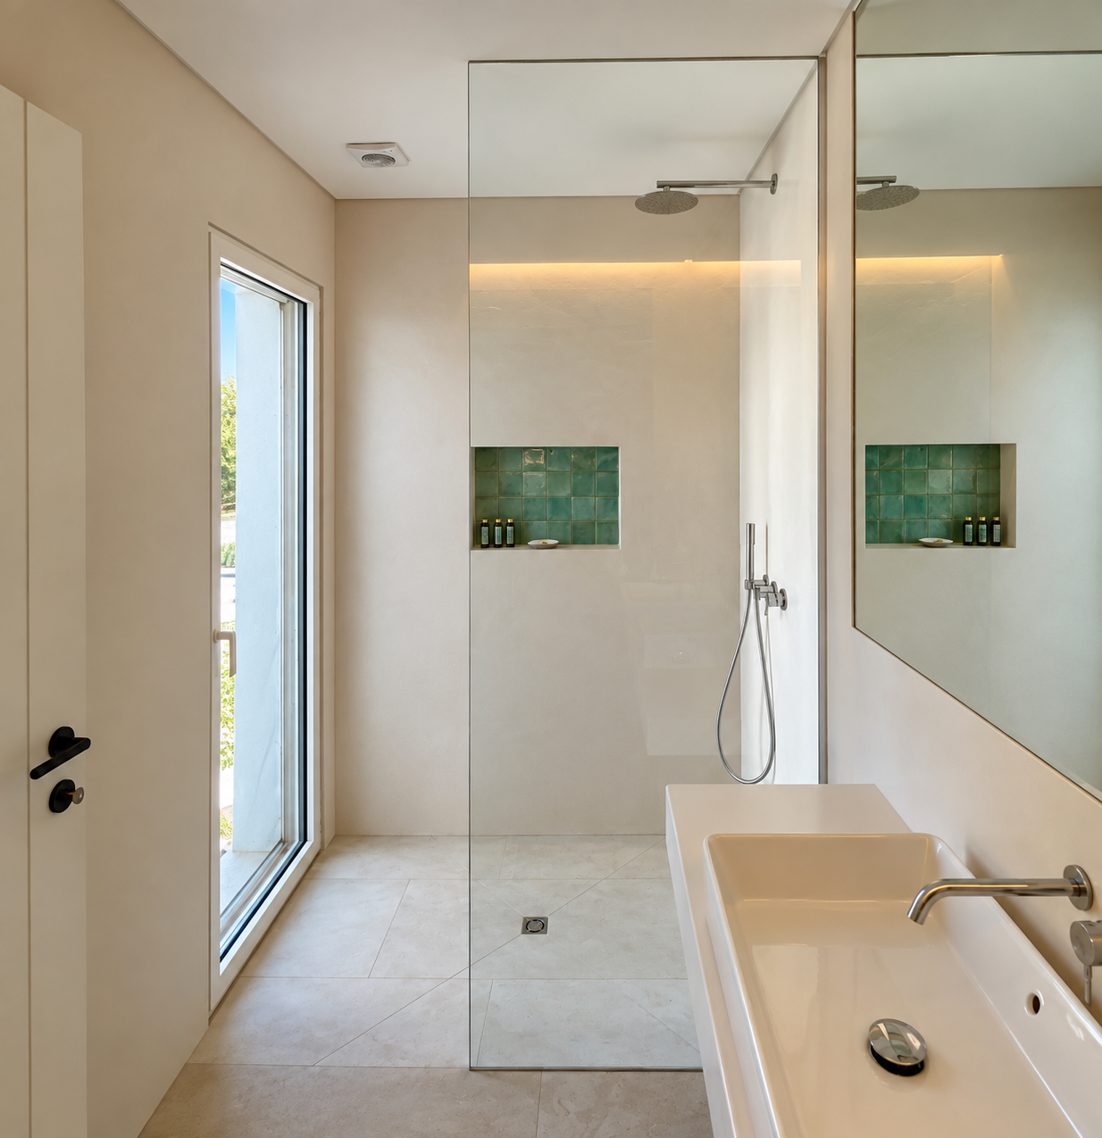
Natural light plays a fundamental role in defining the atmosphere of the house, creating a continuous interplay of light and shadow that follows the passing hours and transforms the perception of each space. The use of natural materials and a light, restrained colour palette reinforces a sense of serenity and continuity, allowing the architecture to act as a blank canvas upon which light, landscape and everyday life are gradually drawn.